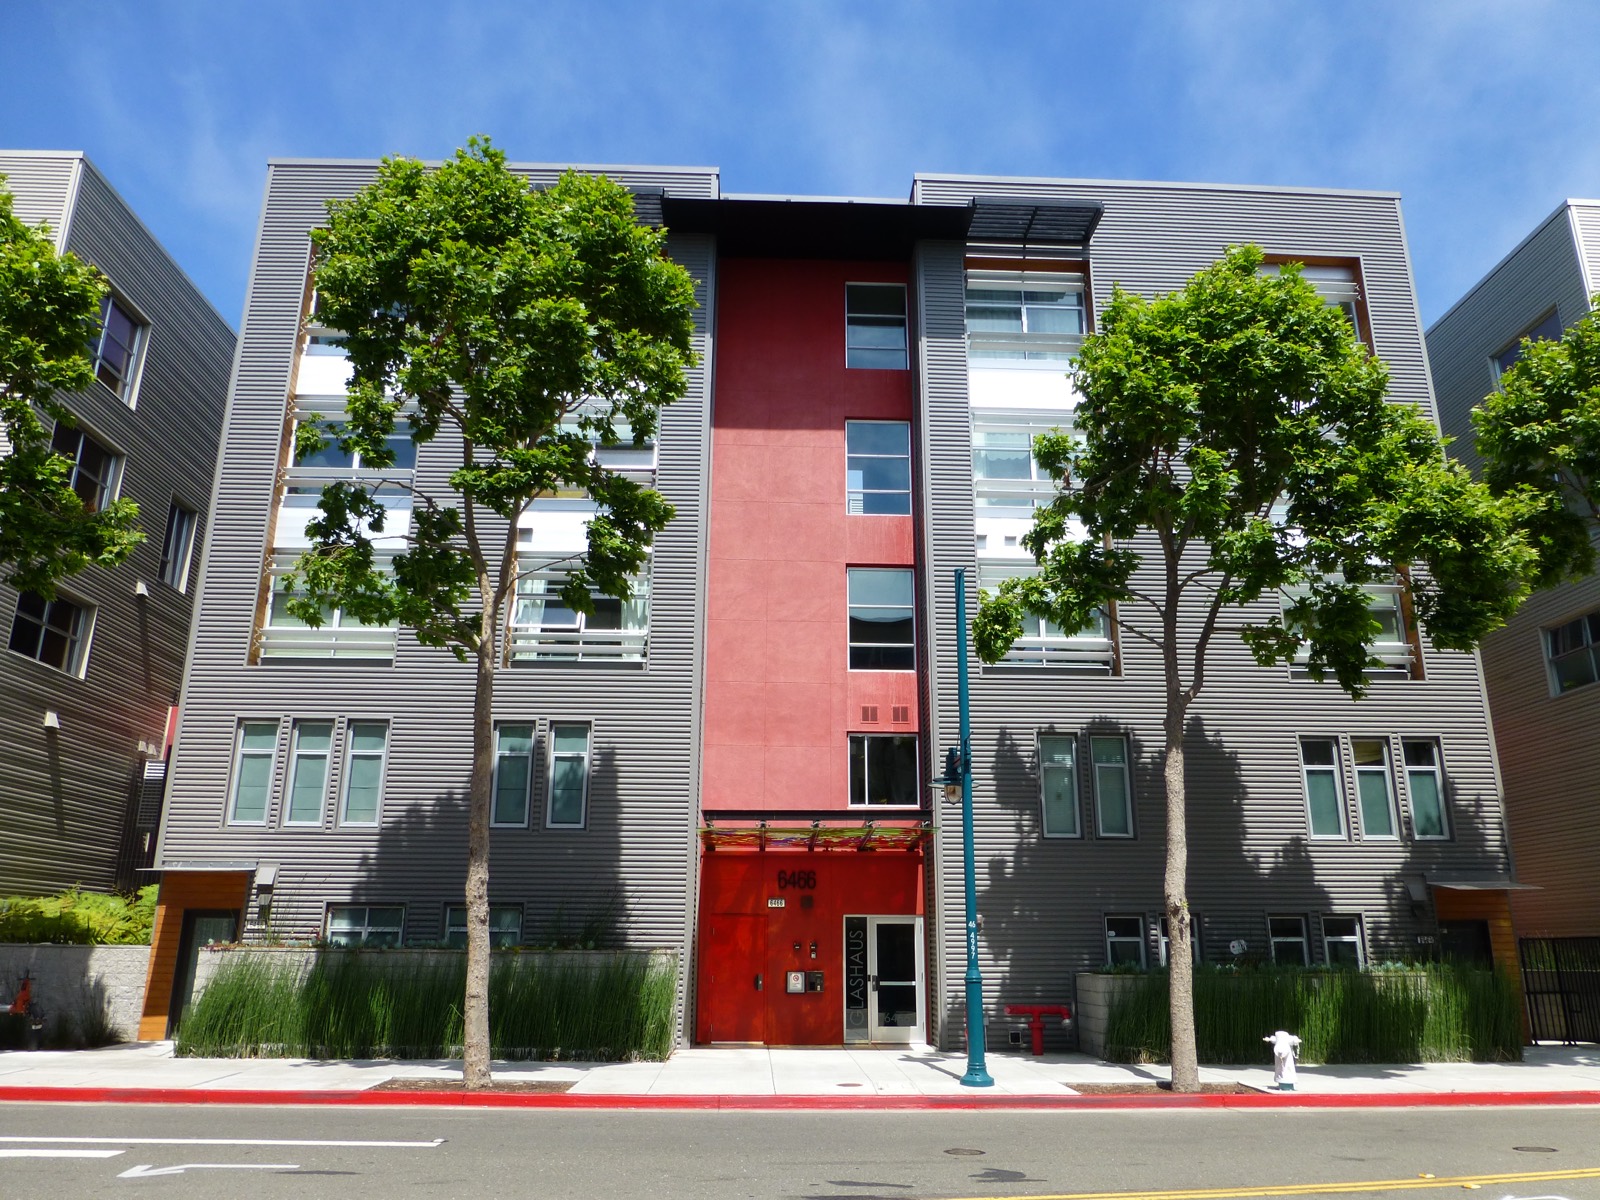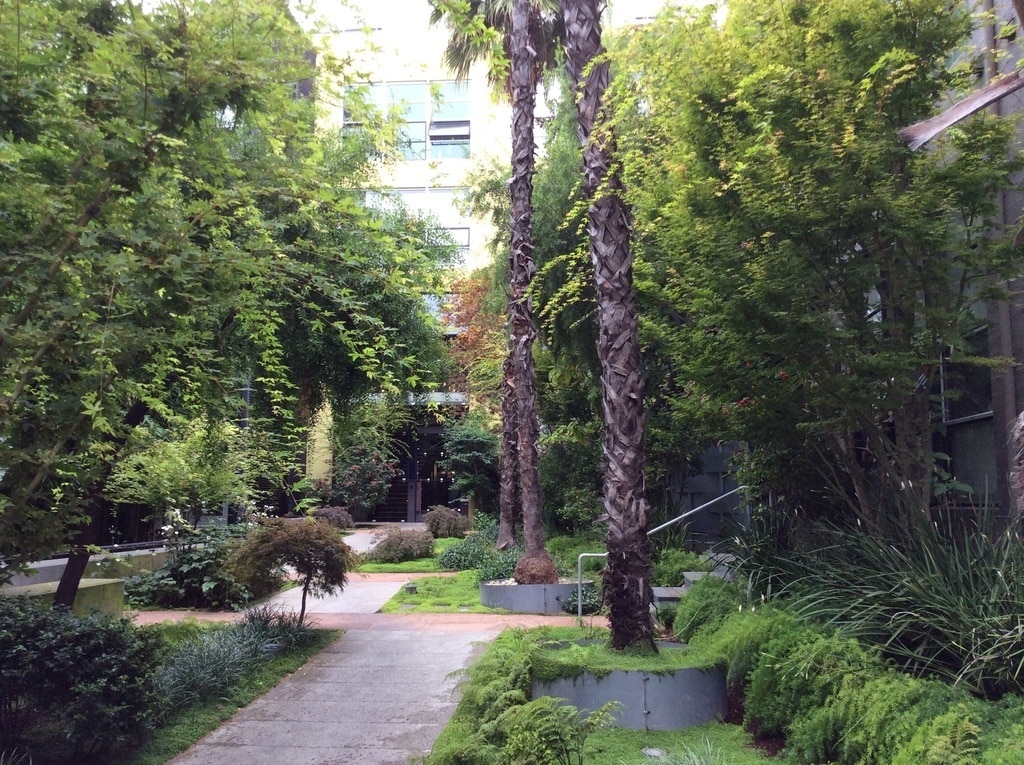
Built on the very site where a former glass factory once stood, Glashaus is a prime example of Emeryville's 21st-century evolution from heavy industry to modern urban living. Completed in 2008 by Pulte Homes and designed by Kava Massih Architects, this 145-unit infill development was engineered to echo the gritty, utilitarian past of the neighborhood. From the outside, the flat-gray corrugated siding and burnished red-and-green rectangular accents mimic the spare industrial warehouses that once dominated the skyline. Yet stepping inside reveals a stark contrast: sleek, high-end, loft-style townhomes and flats built for a new wave of urban professionals. Organized around semi-public landscaped courtyards, Glashaus physically bridges Emeryville's blue-collar history and its arts-forward residential future.
Emeryville requires large developers to dedicate a portion of their budget to public art. For Glashaus, Pulte commissioned local artist Whitney Cowing to create a painting, which was then sent to Detrix Glass Studios in Germany and translated into a stunning stained-glass canopy awning that crowns the building's exterior.
These details come from public records and are approximate while Auguste confirms them. HOA dues, pet rules, and parking change over time, so verify against current HOA documents before writing an offer.
Auguste sells in this building and knows what’s active, what’s coming, and what units actually trade for. Ask him directly for the current picture.
A straight read on this building from the broker who sells in it. No pressure, no obligation.